9x12 Bedroom Layout: What Actually Fits, Measured
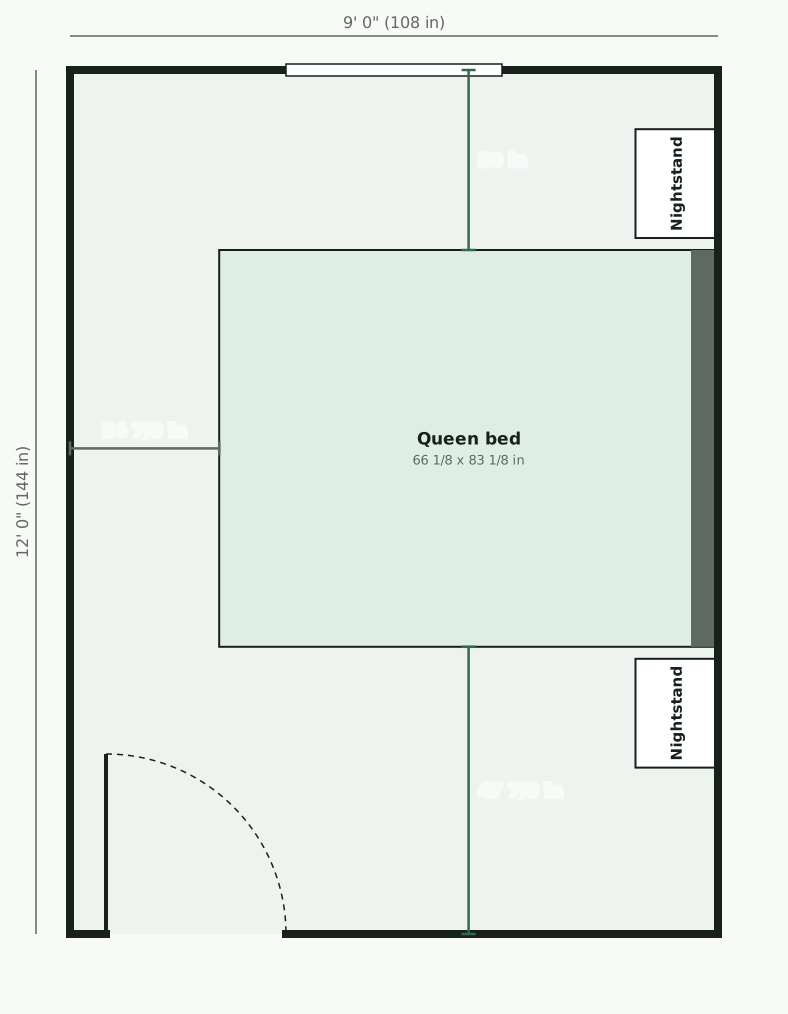
A 9x12 foot bedroom is 108 square feet of floor. In the room measured here, a queen bed fits with a nightstand on each side.
The short answer: A queen bed with two nightstands fits a 9x12 bedroom comfortably, with every walk at 24 inches or wider. Add a dresser and the recommended layout still keeps every walk at 24 inches or wider. With a desk instead of the dresser, the recommended layout keeps every walk at 24 inches or wider, but it is tight: the desk chair gets less than 30 inches. A dresser and a desk together fit in 394 of 5,743 arrangements; the recommended one keeps every walk at 24 inches or wider, but it is tight: the desk chair gets less than 30 inches. With one nightstand instead of two, a queen, a dresser and a desk fit in 2,591 of 25,114 arrangements, with every walk at 36 inches or wider.
These plans have the door near one corner. If yours is on another wall or your room is a few inches off, enter your own room and get every layout tested for $19.
What fits in a 9x12 bedroom
Every arrangement below was placed and measured, not estimated. A layout counts as usable when the door opens fully, every drawer pulls all the way out and every walk is at least 18 inches wide; it counts as comfortable when nothing is tight. Each cell gives the narrowest walk of the recommended layout for that furniture (walks of 36 inches or more are all plenty, so they are not told apart), then how many arrangements are usable. The full rules are on how we measure.
| Furniture | Queen bed | Full bed | Twin bed |
|---|---|---|---|
| Bed and two nightstands | Fits comfortably. Walk 24 inches; 9 of 9 usable | Fits comfortably. Walk 29 inches; 12 of 12 usable | Fits comfortably. Walk 31 inches; 21 of 21 usable |
| Add a dresser | Fits comfortably. Walk 24 inches; 124 of 278 usable | Fits comfortably. Walk 29 inches; 193 of 401 usable | Fits comfortably. Walk 31 inches; 471 of 807 usable |
| Add a desk instead | Tight fit. Walk 24 inches; 76 of 268 usable | Fits comfortably. Walk 29 inches; 119 of 378 usable | Fits comfortably. Walk 31 inches; 313 of 711 usable |
| Dresser and desk | Tight fit. Walk 24 inches; 394 of 5,743 usable | Fits comfortably. Walk 29 inches; 754 of 8,948 usable | Fits comfortably. Walk 31 inches; 3,692 of 19,792 usable |
| One nightstand, dresser and desk | Fits comfortably. Walk 36 inches or more; 2,591 of 25,114 usable | Fits comfortably. Walk 36 inches or more; 4,134 of 36,726 usable | Fits comfortably. Walk 36 inches or more; 13,182 of 66,293 usable |
The best layout with a queen bed
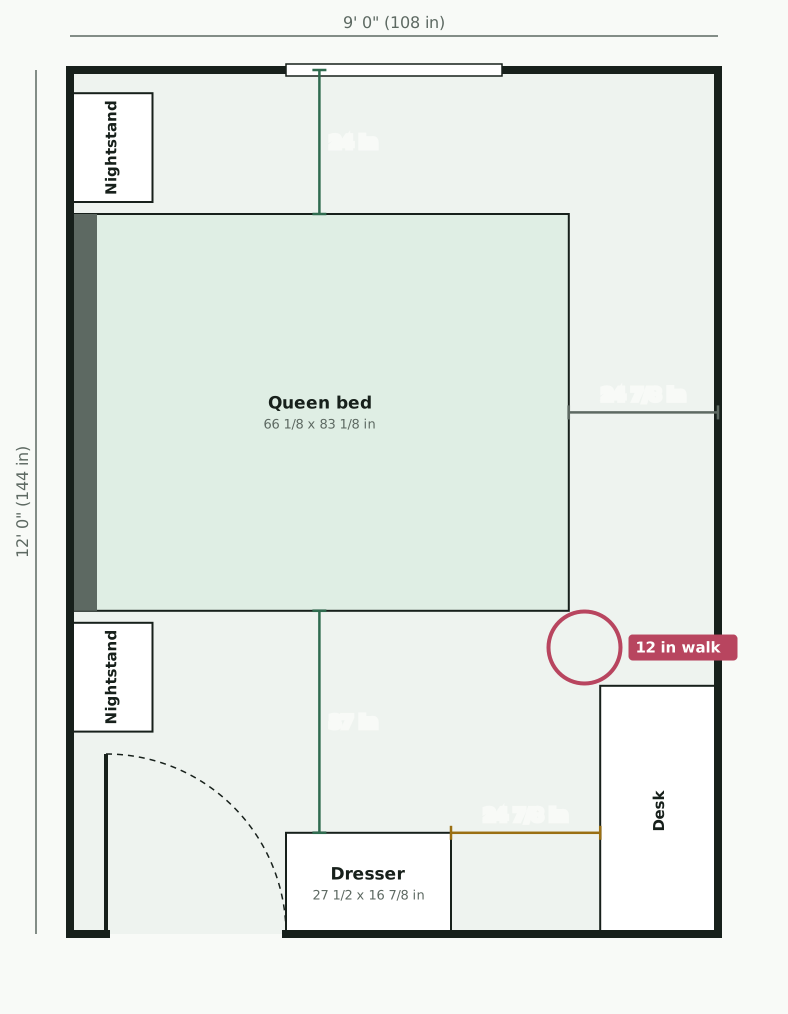
- One side of the bed: 30 inches free.
- The other side: 47 7/8 inches free.
- At the foot of the bed: 24 7/8 inches free.
- Narrowest point on any walk from the door: 24 inches, on the way to one side of the bed.
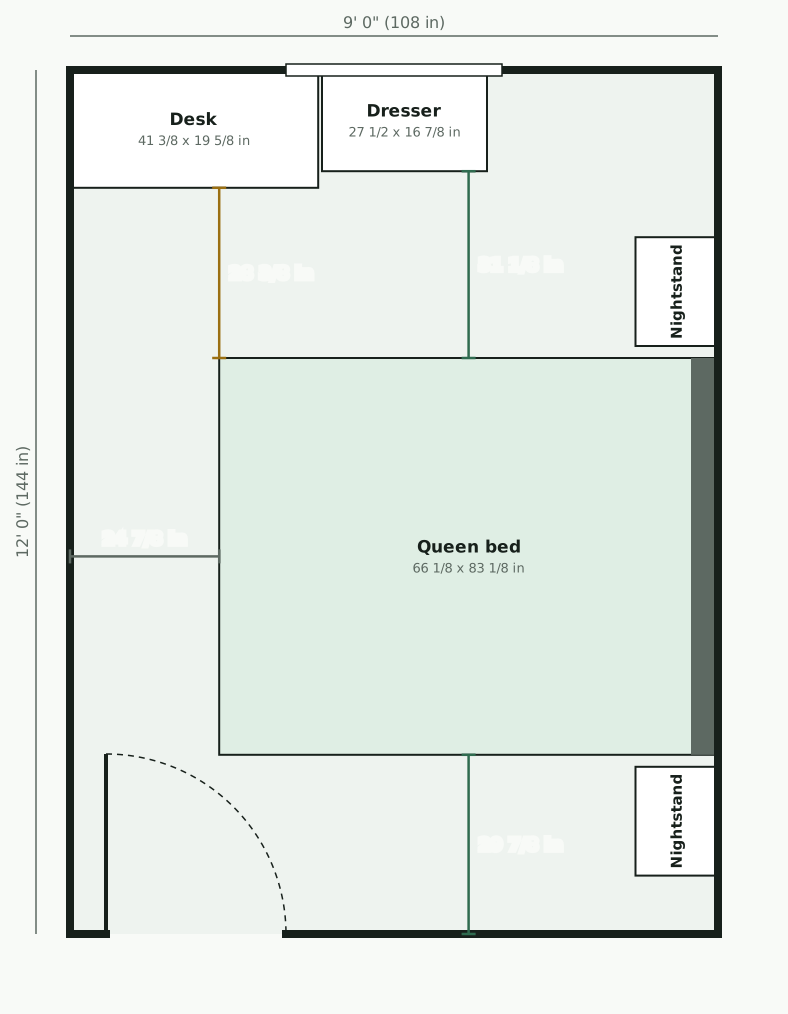
A queen bed, a dresser and a desk
With two nightstands, 394 of 5,743 arrangements are usable and none is comfortable. The recommended one keeps every walk at 24 inches or wider, but it is tight: the desk chair gets less than 30 inches.
The nightstand that costs you the room
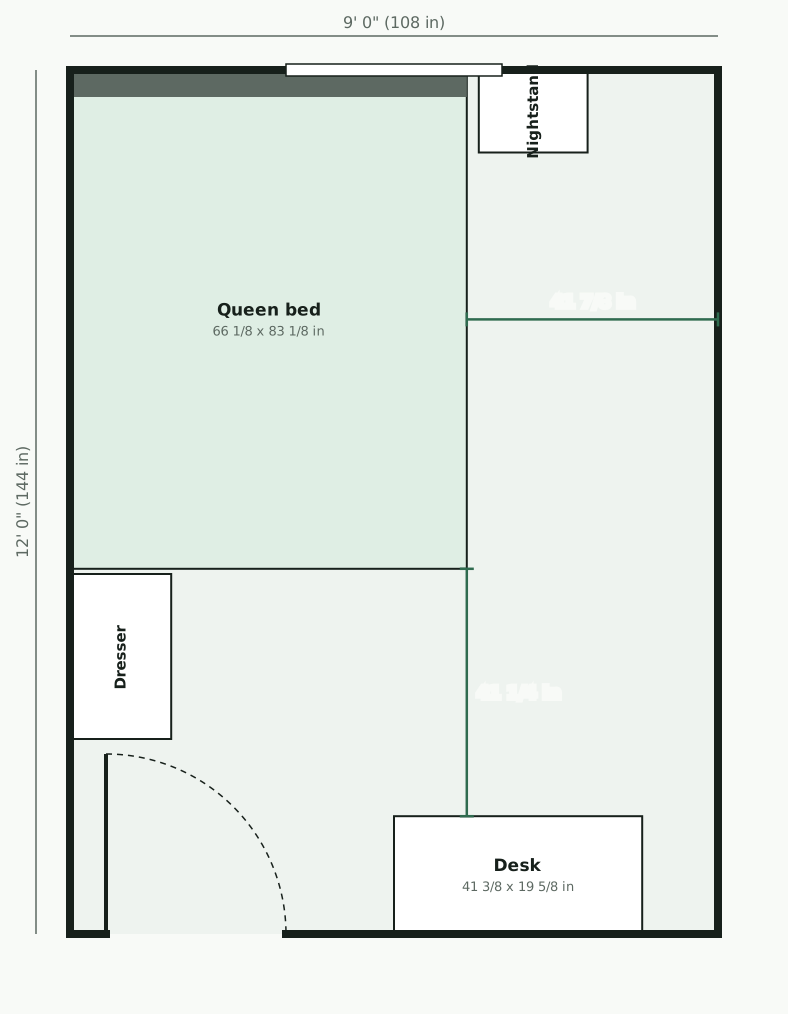
Take away one nightstand and the picture changes. With a queen bed, one nightstand, a dresser and a desk, 2,591 of 25,114 arrangements are usable and 444 are comfortable. The recommended one keeps every walk at 36 inches or wider, against 24 inches with two nightstands. A nightstand on each side keeps the bed out of both corners; with one, the bed can take a corner and hand the floor back to the walks.
The layout that looks fine and is not
This arrangement of a queen bed, two nightstands, a dresser and a desk leaves 24 inches or more on each open side of the bed, more than the 18 inches this page asks for, so it passes the bed-side check. The problem is getting there: the walk to one side of the bed narrows to 12 inches. A tape measure along the side of the bed would not catch it.
What a full or twin bed buys you
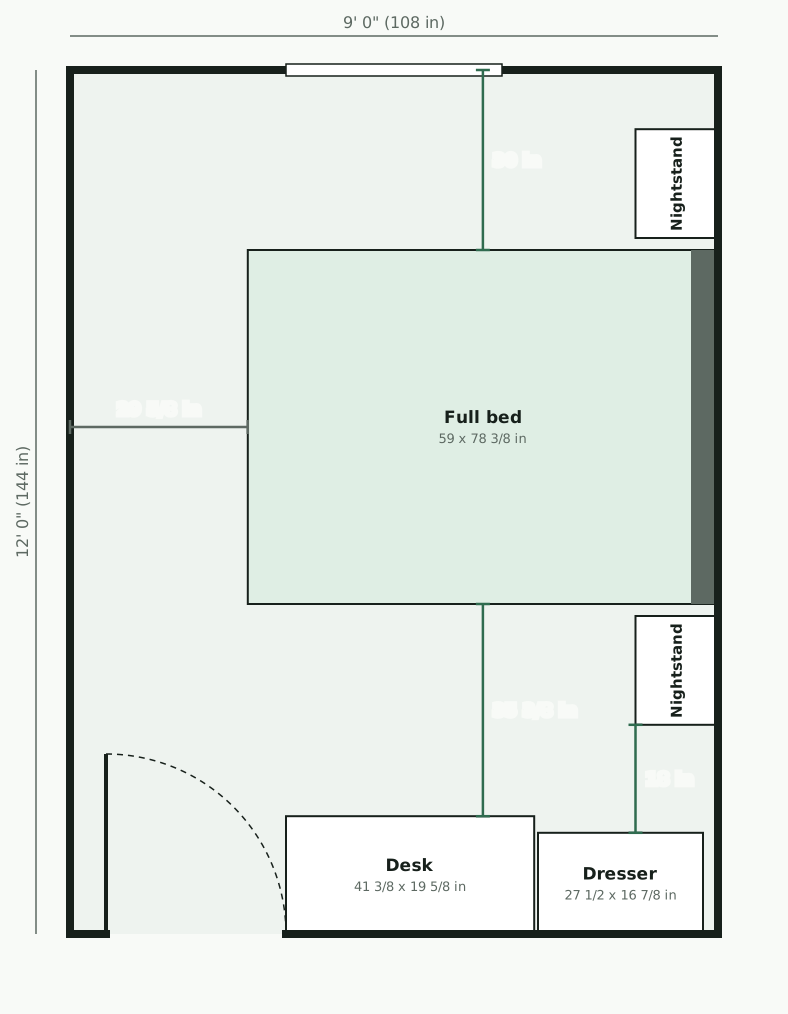
With a full bed and two nightstands, the recommended dresser-and-desk layout keeps every walk at 29 inches or wider (754 of 8,948 arrangements usable); with a twin, every walk is 31 inches or wider (3,692 of 19,792 usable).
Quick answers
How big is a 9x12 bedroom?
A 9x12 bedroom, also written 12x9, is 9 by 12 feet: 108 square feet, or about 10.0 square meters. The plans on this page use a room 108 by 144 inches, measured wall to wall.
Will a queen bed fit in a 9x12 bedroom?
Yes. A queen bed with two nightstands fits comfortably: the recommended layout keeps every walk at 24 inches or wider, and all 9 arrangements measured are usable.
Can a queen bed and a desk fit in a 9x12 bedroom?
Yes, but it is tight. A queen bed, two nightstands and a desk fit: 76 of the 268 arrangements measured are usable, and the recommended layout keeps every walk at 24 inches or wider.
How these layouts were measured
The room is 108 inches by 144 inches, wall to wall. It has one door, 30 inches wide, that opens into the room, with its opening starting 6 inches from a corner, and one window, 36 inches wide, centered on the opposite wall. If your door or window is somewhere else, the numbers change, so measure your own room wall to wall at floor level before relying on them; the under-bed measurement checklist uses the same habits.
The furniture is IKEA's, at the sizes IKEA lists in the US: MALM bed frames, a HEMNES nightstand, a MICKE desk and a LILLBERGET dresser. The full list, where the bed-side guideline comes from and how every number is rounded are on how we measure. Treat these plans as a shortlist and mark the layout you pick on your floor with tape, as the small bedroom layout guide describes, before you move anything heavy.
Is your room a different size?
This page measures a 9 by 12 foot room with the door near one corner. If yours is a few inches off, or the door is on another wall, the answer can change. Enter your own room and furniture and get every layout tested and drawn to scale: $19, within 24 hours.
Keep planning
- Small bedroom layout ideas for renters
- A desk and a bed in one small room
- Under bed storage ideas for small rooms
- The under-bed measurement checklist
More room sizes, measured the same way: 7x10 bedroom layout, 8x8 bedroom layout, 8x9 bedroom layout, 8x10 bedroom layout, 8x11 bedroom layout, 8x12 bedroom layout, 9x9 bedroom layout, 9x10 bedroom layout, 9x11 bedroom layout, 9x13 bedroom layout, 10x10 bedroom layout, 10x11 bedroom layout, 10x12 bedroom layout, 10x13 bedroom layout, 11x11 bedroom layout, 11x12 bedroom layout, 11x13 bedroom layout and 12x12 bedroom layout.